Healthcare & Hospital
Interior Architecture
Designing patient-centric medical architecture, anti-microbial cleanroom finishes, and sterile emergency care flow.
Emergency & Casualty
Rapid triage flow & medical gas grids.
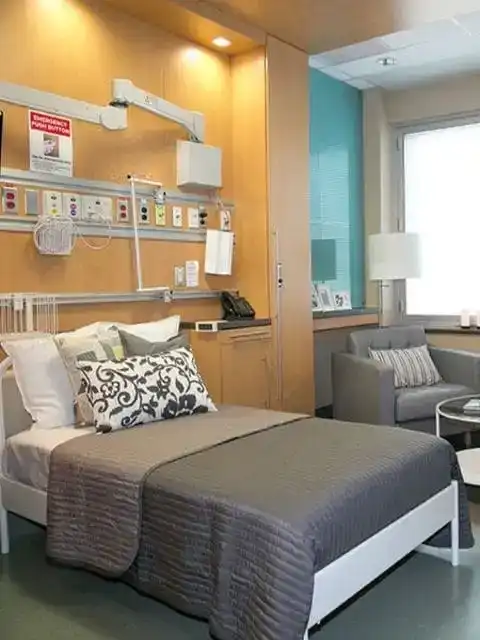
Patient Wards & ICU
Comfortable suites & anti-bacterial walls.
Operation Theatres (OT)
Modular cleanrooms & HEPA air filtration.
Reception & Admission
High-capacity patient intake desks.
Medical Gas Piping
Concealed oxygen & vacuum line grids.
Diagnostic Centers
Lead-lined CT, MRI & X-ray suites.
Hygienic Vinyl Flooring
Seamless heavy-duty anti-microbial floors.
Hospital Building
Remodeling Flow
From NABH safety audit to sterile medical handover, we build world-class healthcare facilities.
Learn More →Healthcare Audit
Analyze emergency flow, NABH codes & bed density.
3D Medical Layout
Photorealistic VR renderings of OTs & ICU wards.
Modular Joinery
Anti-bacterial nurse stations & doctor desks.
Sterile MEP & HVAC
HEPA air scrubbers & medical gas grids.
Hospital Launch
Deep disinfected & ready for patient care.
More Than Medical.
It’s Healing Architecture.
We design hospitals that reduce patient anxiety, uphold zero-infection standards, and optimize doctor emergency response.
Healthcare Principles
Behind Infection Control
HEPA Cleanroom Air
Zero-particle positive pressure OTs.
NABH Code Safety
Fire sprinklers & anti-microbial finishes.
Nurse Station Flow
360-degree line of sight for patient care.
Emergency Access
Wide anti-impact corridors & ramp flow.
Excellence
Commercial Interior Design
Design. Decor. Deliver.
We offer a complete commercial spatial execution process — from concept to completion — with a focus on functionality, aesthetics and lasting quality.
Designers & Decorators
Innovative designs, creative layouts and artwork.
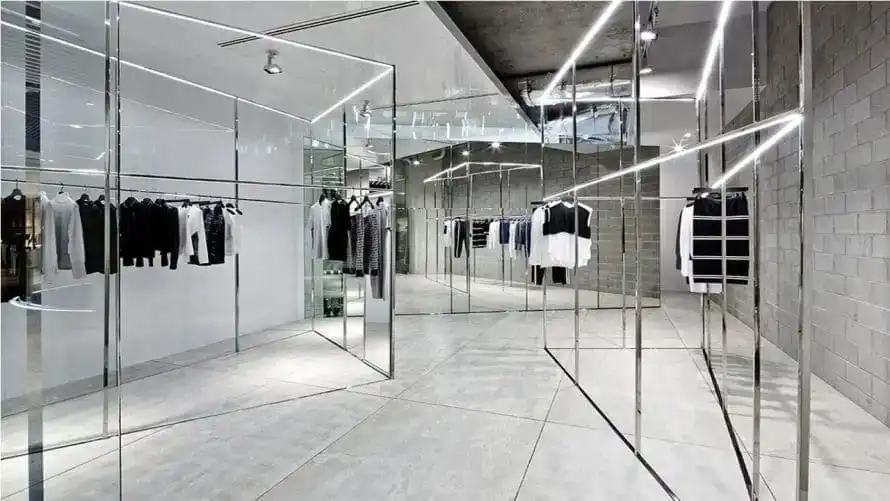
Retail & Showrooms
Hygienic, easy to maintain and practical.
Restaurants & Dining
Ambient lighting and acoustic commercial layout.
Hotels & Hospitality
Luxury suite interiors and reception lobby design.
Commercial Interior Design & Make
Specialized commercial interior designers & turnkey contractors in Delhi-NCR offering end-to-end space remodeling.
Commercial Project Gallery
Click any image to inspect high-resolution finishes and commercial spatial details.
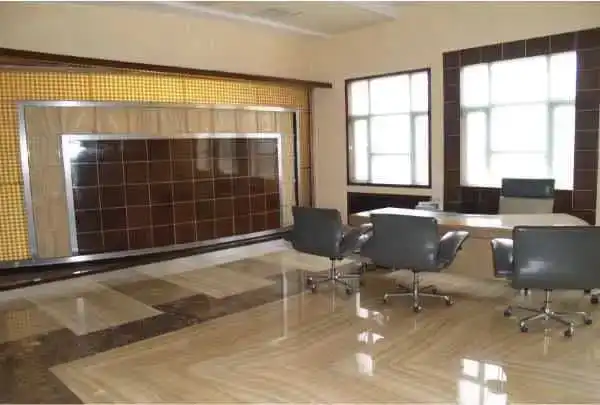
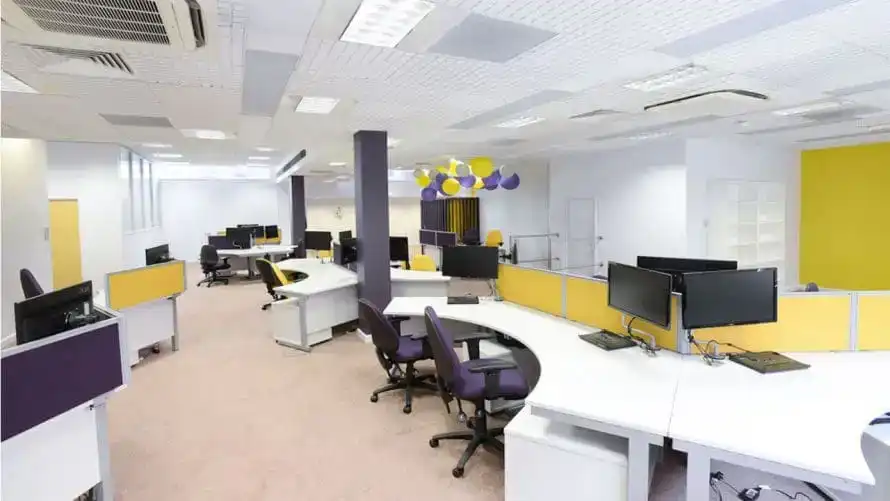
Corporate Office Headquarters
Cyber City, Gurgaon
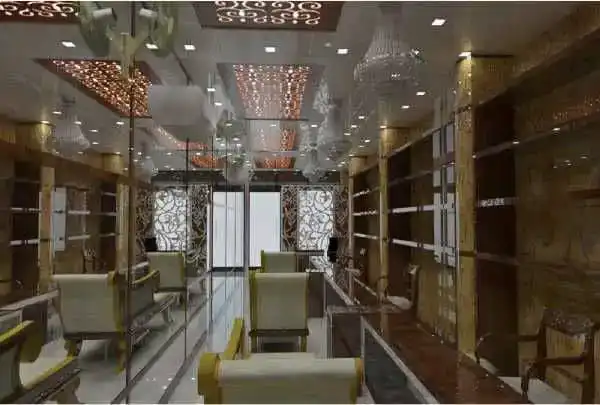
Luxury Retail Flagship Boutique
Connaught Place, Delhi
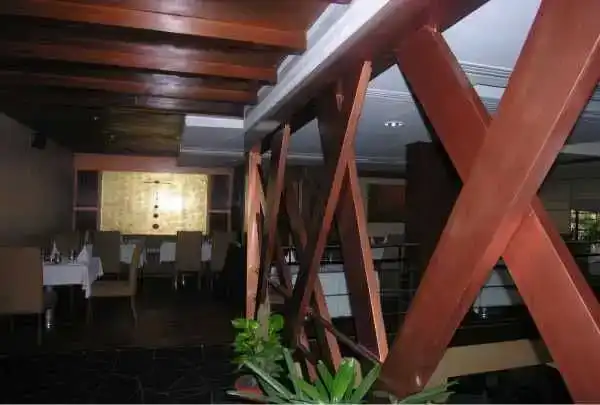
Fine Dining Lounge & Restaurant
Aerocity, Delhi
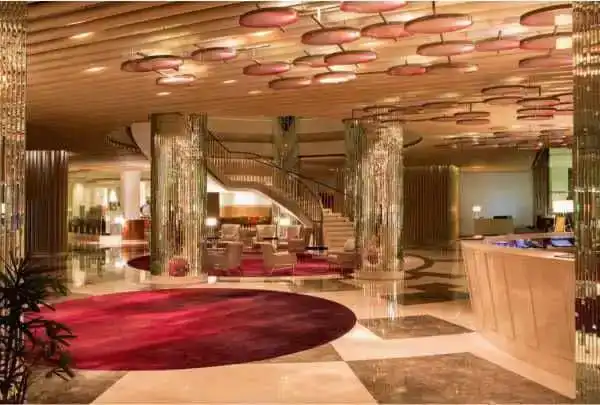
Boutique Hotel Lobby & Suites
Greater Kailash, Delhi
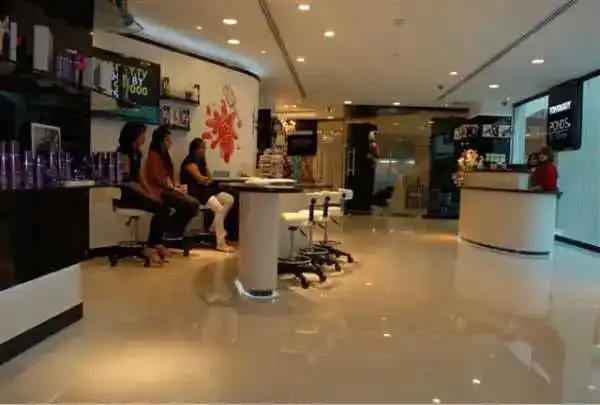
Luxury Spa & Salon Lounge
Vasant Kunj, Delhi
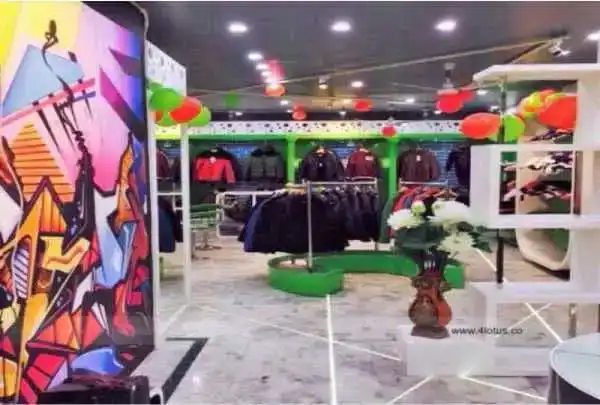
Automotive Experience Showroom
Golf Course Road, Gurgaon
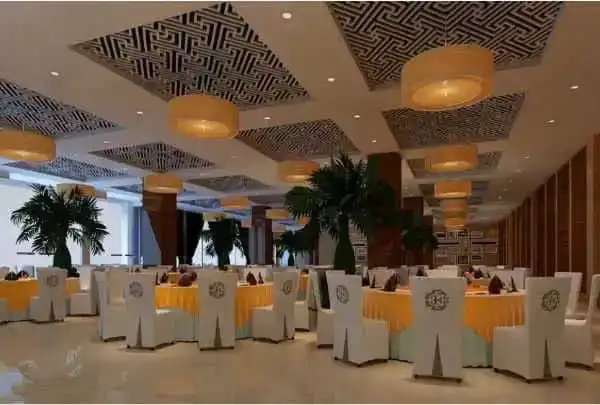
Grand Convention Banquet Hall
Sector 128, Noida

Premium Fitness & Wellness Club
Punjabi Bagh, Delhi
Got Questions?
We Have Answers.
Everything you need to know about our commercial interior design, turnkey project execution, MEP engineering, timelines, and pricing transparency.
What hospital interior design services do you offer in Delhi-NCR? ▼
We provide complete medical architecture, operation theatre (OT) cleanroom design, ICU ward planning, medical gas piping grids, anti-microbial vinyl flooring, and turnkey healthcare fit-outs across Delhi, Gurgaon, and Noida.
How do you ensure NABH and infection control compliance? ▼
Our healthcare team installs positive-pressure HEPA filtration HVAC units, seamless anti-microbial floorings, lead-lined X-ray shielding, and non-porous washable surfaces fully compliant with NABH standards.
Do you handle medical gas pipeline systems (MGPS) and emergency power grids? ▼
Yes, we engineer concealed copper medical gas grids (oxygen, vacuum, nitrous oxide) and emergency UPS power backup systems.
Do you manufacture custom nurse stations and hospital furniture in-house? ▼
Yes! All nurse reception stations, doctor desks, patient ward cabinetry, and medicine storage units are pre-fabricated at our Kirti Nagar plant.
What is the timeline for a turnkey hospital fit-out project? ▼
Timelines range from 45 to 90 days depending on bed capacity and surgical OT requirements with strict on-time completion guarantees.